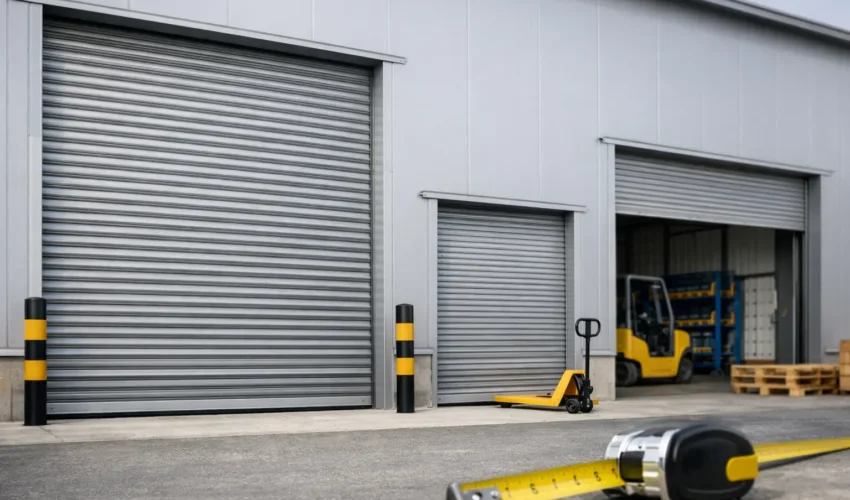
A roller shutter that is 200mm too low or too narrow does not just create an installation problem. It can slow loading, restrict vehicle access, increase wear on the curtain and leave you paying for alterations that could have been avoided at survey stage. That is why industrial roller shutter doors sizes need to be treated as part of the operational design of a building, not a box-ticking exercise.
For warehouse managers, facilities teams and business owners, the right size is about more than getting a door into an opening. It affects traffic flow, security, wind loading, daily reliability and how easily the system can be maintained over time. A shutter that suits a busy distribution unit will not necessarily suit a workshop, a service yard or a retail service entrance.
What counts as a standard size?
There is no single UK standard that fits every site, but there are common manufacturing ranges. Many industrial roller shutters are supplied to suit openings from around 2 metres wide by 2.5 metres high for smaller commercial uses, up to 8 metres or more in width and height for larger industrial applications. In practice, most shutters are made to order around the structural opening and the operating demands of the premises.
That means the phrase standard size can be slightly misleading. Some manufacturers work from familiar size bands, which can help with lead times and component selection, but most industrial shutters are still specified around the actual opening dimensions, available headroom and side room. If the building is older or has been altered, the opening may not be perfectly square, which matters just as much as the nominal width and height.
For a smaller trade unit, a shutter opening might fall in the region of 3000mm wide by 3000mm high. A larger warehouse loading bay might need 5000mm wide by 5000mm high or more. Agricultural and heavy industrial sites can go beyond that. The larger the door gets, the more attention needs to be given to barrel size, motor capacity, wind resistance and the duty cycle expected each day.
Industrial roller shutter doors sizes and how they are measured
When people ask about industrial roller shutter doors sizes, they usually mean the clear opening size – the usable width and height available when the door is fully open. That is the dimension that affects forklifts, pallet movement, vehicles and stored goods. Installers, however, also need to consider the overall space required for the shutter assembly itself.
The opening width and opening height are the starting point, but they are not the full picture. You also need to allow for headroom above the opening for the rolled curtain and barrel, and side room for the guides, supports and motor arrangement. On some sites, those surrounding dimensions are what determine the final specification.
A door may technically fit the width and height of the opening but still be unsuitable if the lintel is too low or the side clearance is restricted by steelwork, services or racking. This is one of the main reasons site surveys matter. Drawings can help, but a real building often tells a different story.
Why headroom and side room matter so much
Headroom is often the first constraint on industrial sites. The barrel that the shutter rolls onto needs space, and that space increases with door size, curtain material and insulation level. A compact non-insulated shutter might need less room than a larger insulated steel door designed for frequent use.
If headroom is tight, there may still be options, but each comes with trade-offs. A smaller barrel arrangement can work in some situations, though it may not suit heavier curtains or higher-cycle use. A different product type may also be a better answer if the opening is large but the structural space above it is limited.
Side room creates similar issues. Guides need secure fixing points, and motors need practical access for installation and servicing. If pipework, cable trays or wall returns sit close to the opening, the door may need a revised design. None of that means the project cannot go ahead. It just means the door size and operating arrangement have to be planned properly rather than guessed.
Choosing the right size for the job
The correct door size depends on what moves through it and how often. A shutter for pedestrian stock access does not need to be sized like one serving rigid vehicles or forklift traffic. Too small, and you create collisions, delays and damage risk. Too large, and you can add unnecessary cost, weight and maintenance demand.
A useful starting point is to look at the largest item or vehicle that will use the opening, then build in realistic operating clearance. That clearance should account for driver error, turning approach, uneven floor levels and future changes in use. Businesses often size a door around current needs only to find six months later that a new vehicle or a different pallet configuration has made access awkward.
For forklift routes, clearance should be generous enough to allow safe and smooth travel, not just a tight fit. For loading bays, you also need to consider dock equipment, bumper positions and whether the shutter sits behind or in front of other access systems. In manufacturing settings, the door size can affect ventilation, dust control and heat loss, so larger is not always better.
Common size ranges by application
While every site should be surveyed on its own merits, a few broad patterns do tend to appear. Smaller commercial stores, workshops and service entrances often use shutters in the 2500mm to 4000mm width range. Light industrial units and standard loading points commonly sit between 3500mm and 5000mm wide. Larger warehouses, distribution centres and plant access openings may go from 5000mm upwards, sometimes substantially more.
Height follows the same logic. Personnel and goods access doors may sit around 3000mm high, while vehicle and loading operations often require 4000mm to 5000mm or beyond. The point is not to copy a size from a similar building. It is to make sure the opening reflects your own traffic, your building structure and your operating hours.
On Scottish industrial estates, it is also common to find older buildings with modified openings, added cladding or uneven thresholds. In those cases, the stated opening on a drawing may not match the true site condition. Measuring the opening alone without checking the surrounding structure can lead to the wrong shutter being ordered.
Bigger doors are not just scaled-up small doors
As door sizes increase, so do the engineering demands. A large industrial shutter weighs more, places greater load on fixings and often needs more powerful drive systems. Wind exposure becomes more significant too, especially on coastal or open sites where pressure on the curtain can be considerable.
That affects not only the door itself but also the building fabric it is fixed to. Masonry, steel and cladding details all need to be suitable for the loads involved. A large opening may require steel support work or a revised fixing strategy. This is where a dependable engineering-led survey adds value, because the issue is not only whether the shutter can be manufactured to the right size, but whether it can operate safely and reliably in that position.
Frequent-use doors bring another layer. If the shutter is opening dozens of times a day, size has a direct impact on motor duty, wear rate and maintenance requirements. In some cases, a large opening is better served by a different door type altogether, particularly where speed, temperature control or intensive traffic matter more than simple security closure.
Measuring before you request a quote
If you are gathering early prices, basic dimensions are useful, but they should be treated as provisional. Measure the clear opening width in a few places, then the height on both sides and in the centre. Check whether the opening is square and note any obstructions above and beside it. Photographs of the opening, the inside face, the outside face and the surrounding wall construction can also help.
Even so, final specification should come after a proper site survey. An engineer will look at structure, usage, power supply, access, safety requirements and how the shutter will be maintained. That is particularly important where downtime is costly. A door that fits physically but is awkward to service or regularly strained by the application can become an expensive false economy.
Door Systems Scotland typically sees this when customers replace a failed or damaged shutter with a like-for-like size without questioning whether the original door was right in the first place. Sometimes it was. Sometimes the opening needs a different arrangement to improve reliability and reduce repeat callouts.
The best size is the one that matches the site
There is no perfect chart that answers every question about industrial roller shutter doors sizes. The right size comes from combining the opening dimensions with the practical reality of the site – what passes through the door, how often it operates, how much space is available around it and what level of durability the business needs.
If you are planning a new installation or replacing an ageing shutter, it pays to look beyond the width and height on paper. A well-sized door keeps traffic moving, protects the building and makes future servicing far more straightforward. Get that part right, and the whole system tends to perform better from day one.