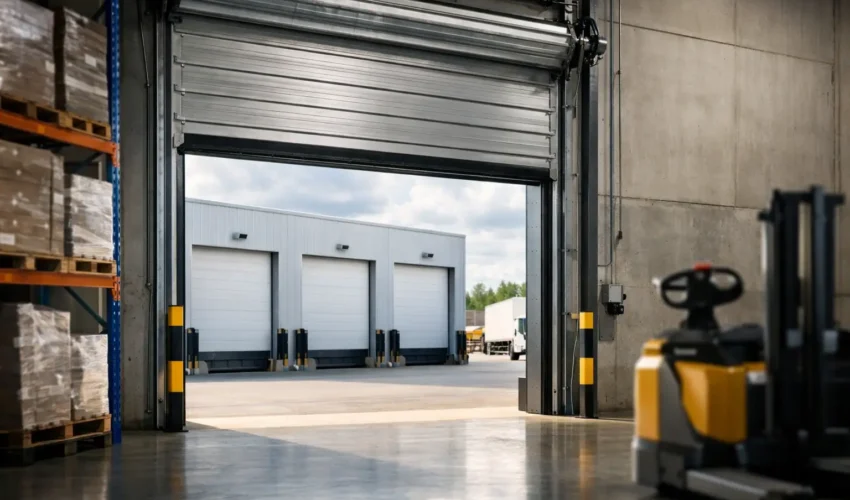
A warehouse door that is slow, undersized or unsuitable for the traffic using it can hold up deliveries, expose stock to the weather and create a security risk before the working day is out. Knowing how to specify warehouse doors properly means looking beyond the opening size and choosing a complete system that suits the building, vehicles, people and working pattern around it.
The best specification starts on site, not in a catalogue. A door may look suitable on paper but fail to perform if there is insufficient headroom, poor drainage at the threshold, no safe space for a lorry to reverse, or a level of daily use that exceeds its intended duty.
Start with the operation, not the door type
Before selecting a roller shutter, sectional overhead door or high-speed door, establish what happens at that opening during a normal shift. Is it a dedicated loading bay used by articulated lorries? Does it connect production areas where pallet trucks and pedestrians pass through all day? Is it an external entrance that must deter forced entry after hours?
Traffic volume has a direct effect on the right solution. A door opened a handful of times each day has different requirements from one cycling every few minutes. For frequent internal movement, a high-speed door can reduce waiting time and help control draughts, dust and temperature loss. For a loading bay, a sectional overhead door or industrial roller shutter may be better suited to the opening, security requirement and available space.
Also consider who operates the door. A system used by trained warehouse staff can be specified differently from one accessed by visiting drivers or multiple tenants. Controls must be easy to understand, positioned safely and protected from accidental use. In busy sites, access control, remote operation or interlocked traffic lights may be necessary rather than optional extras.
Measure the whole opening and its surroundings
Clear opening width and height are essential, but they are only the beginning. Measure the largest vehicle or load that needs to pass through, then allow practical clearance for manoeuvring. Forklift mast height, raised roller cages, pallet dimensions and occasional oversized deliveries are commonly overlooked.
A site survey should assess the structural opening, lintel, side room and headroom. These dimensions determine whether the door can be installed with standard guides and tracks or needs a different arrangement. Low headroom, roof steelwork, lights, sprinkler pipework and services can all affect the design.
The floor matters just as much. A worn or uneven threshold can prevent a door from sealing correctly and can increase impact damage from forklifts. At loading bays, check the level difference between the warehouse floor and vehicle bed, the bay approach, drainage and whether a dock leveller or dock shelter is required. A high-quality door will not solve a poorly designed loading interface on its own.
Account for future changes
It is sensible to specify for the operation you expect in three to five years, not just the one you have today. If a warehouse is likely to introduce larger vehicles, increase despatch volumes or partition off temperature-controlled areas, make allowances now where practical.
That does not always mean buying the most expensive door. It may mean choosing controls, safety equipment or structural preparation that can be adapted later. An engineer-led survey helps identify where a modest upfront decision avoids disruptive alteration further down the line.
Choose a warehouse door that matches the environment
External warehouse doors must cope with weather, security and repeated use. Insulated sectional doors can be a strong choice where energy efficiency and temperature control matter, particularly around heated storage or production space. Industrial roller shutters are often selected for their compact arrangement, straightforward operation and physical security.
The material and finish should reflect exposure. A coastal or highly exposed Scottish site may need greater attention to corrosion resistance and wind loading than a sheltered industrial estate. Wind class, fixings and guide arrangements should be assessed for the actual building location, not assumed from the door size alone.
For internal openings, the priority may be speed, hygiene or environmental separation. High-speed doors can reduce heat loss between zones and limit the time an opening is exposed. Flexible curtain designs can also reduce damage where there is a realistic risk of contact from handling equipment. The trade-off is that high-cycle equipment needs regular inspection and planned maintenance to retain its performance.
Security shutters may be appropriate for smaller despatch counters, stores or internal stock areas, but they are not a substitute for a properly designed warehouse entrance. Consider the overall security line: the door, building fabric, locks, controls, lighting, alarm arrangements and how staff use the premises.
Build safety into the specification
A powered warehouse door is a piece of work equipment. Its safety features need to suit the risks created by vehicles, pedestrians and the door’s movement. The right arrangement depends on the site, but it may include safety edges, photocells, light curtains, warning lights, audible alerts and emergency stop controls.
Do not treat these items as add-ons to remove when budgets tighten. A safety edge may protect someone beneath a closing door, while photocells can prevent a door closing across a forklift route. On a shared loading bay, vehicle restraint, dock controls and traffic light systems may also need to work together so that a vehicle cannot pull away while loading is still underway.
The control position deserves careful thought. An external push button beside a reversing area is rarely ideal. A good specification identifies a clear operating position with suitable visibility of the doorway, or uses hold-to-run, remote controls or monitored automatic operation where appropriate.
Plan for failure as well as normal use
Ask what happens during a power cut, mechanical failure or emergency. Can the door be manually released safely? Will staff know how to operate it? Does the opening form part of an escape route, and if so, does the arrangement support the building’s fire and evacuation strategy?
There is no single answer for every warehouse. Fire-rated doors, personnel access doors and emergency release arrangements must be considered in the context of the building and its procedures. The key is to make these decisions before installation, rather than discovering a conflict during a breakdown or inspection.
Specify the controls, access and integration
Simple controls are often the most dependable for low-use doors, but a busy warehouse may benefit from a more considered system. Radar activation, pull switches, induction loops, remote fobs and keypad access each have a place. The right choice should reduce unnecessary door cycles, prevent misuse and keep traffic flowing.
Where a door separates a secure area, integrate access permissions with the way staff actually work. For example, a timed automatic door may be convenient during staffed hours but unsuitable overnight without controlled entry. If the opening is used by forklifts, make sure the activation method does not encourage drivers to leave their vehicles or take their attention away from the route ahead.
For loading bays, specify the door alongside associated equipment rather than as a separate purchase. Dock levellers, shelters, seals, wheel guides and traffic controls should be designed as one operating area. This improves weather protection and reduces the chance of unsafe loading practices developing over time.
Include maintenance and repair support from day one
The most cost-effective warehouse door is not necessarily the lowest-priced installation. Downtime, callout costs, damaged stock and missed delivery slots can quickly outweigh an initial saving. Ask about expected servicing intervals, availability of replacement parts, response arrangements and what routine checks site staff should carry out.
Planned maintenance identifies worn cables, damaged bottom seals, misaligned guides, faulty safety devices and control issues before they result in a failed door. It also gives facilities managers a clear service record and a better basis for budgeting future repairs.
Door Systems Scotland provides site surveys, installation, repairs and planned maintenance for commercial and industrial door systems across Scotland. For warehouse operators, having one local engineering contact from specification through to emergency response makes it easier to keep access points safe, secure and operational.
What to provide when requesting a quote
A useful quotation request should explain the opening dimensions, building use, number of daily cycles, vehicle types and any known issues with the existing door. Photographs of the inside and outside of the opening are helpful, especially where headroom, steelwork or neighbouring access routes may be restricted.
Mention whether security, insulation, speed, fire performance or loading-bay operation is the main priority. There is usually a balance to strike. A faster door may improve productivity, while a heavier security-focused door may be preferable for an exposed external entrance. A competent survey turns those priorities into a specification that works on site.
The right warehouse door should become a dependable part of the working day: opening when it should, protecting people and stock, and staying out of the way of the operation it supports.