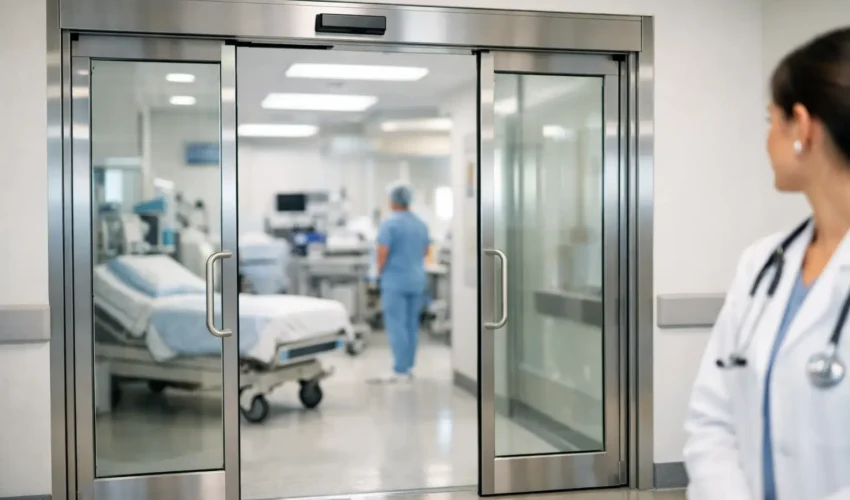
A hospital entrance door that opens too slowly can hold up a wheelchair user, a porter with a bed or a visitor carrying bags. A door that closes unpredictably, fails to release during an alarm, or cannot be cleaned effectively creates a much more serious problem. Hospital automatic door requirements therefore need to be considered as part of the building’s clinical operation, not as a simple entrance upgrade.
The right specification depends on where the door sits, who uses it and what must happen if power is lost, a fire alarm operates or infection-control arrangements change. A main public entrance, an outpatient treatment room and a restricted staff corridor can all need very different automatic door systems.
Hospital automatic door requirements: start with the risk
The first question is not whether the door should slide or swing. It is what the opening needs to achieve every day. In a hospital or medical centre, that may include accessible entry, controlled access, patient dignity, fire compartmentation, safe evacuation, temperature control and separation between clean and dirty routes.
A site survey should establish the clear opening width required for wheelchairs, beds, trolleys and equipment; the expected number of users; available side room for sliding leaves; floor levels; and whether the route forms part of an escape path. It should also identify adjacent hazards such as ramps, waiting areas, vehicle drop-off points or busy pedestrian crossings.
This assessment prevents a common mistake: selecting a standard retail entrance operator for a clinical route with heavier use, wider leaves and higher safety expectations. The lowest initial price can become costly where frequent faults disrupt appointments or force staff to manage an opening manually.
Safe operation around patients, visitors and staff
Automatic pedestrian doors must be safe in normal use. In practice, that means a correctly designed operator, suitable activation method and protection against contact with the moving leaf.
Automatic sliding doors are often a practical choice for busy entrances and corridors because they do not sweep across the floor area. They can provide generous clear widths and work well with radar sensors, push pads or access-control readers. Automatic swing doors may suit smaller openings, treatment rooms and controlled internal routes, but the swing zone must be protected from people standing or passing nearby.
Safety sensors should detect people in the opening and prevent the door from closing onto them. The arrangement needs to account for slower-moving users, mobility aids, children and hospital equipment. Sensor positioning, opening speed, hold-open time and closing force are all commissioning issues, not details to leave unresolved at handover.
The relevant safety standard for power-operated pedestrian doors is BS EN 16005. A competent installer will use it as part of the design, installation and testing process. However, compliance with one product standard does not settle every site issue. The door must still suit its particular location, traffic pattern and building strategy.
Activation must suit the route
Motion sensors are convenient at public entrances, but they may be unsuitable where unwanted operation affects privacy, security or temperature control. In some clinical areas, elbow pads, touch-free switches, staff fobs or controlled access readers may be the better option.
For accessible use, controls need to be positioned where a wheelchair user can reach them without entering the path of a moving leaf. Signage should be clear, particularly where an automatic door is not obvious or where an adjacent manual door could cause confusion.
Accessibility and clear access
Hospitals have a duty to make reasonable adjustments for disabled people under the Equality Act 2010. For doors, the practical objective is simple: people should be able to enter, move through and leave the premises safely and with as much independence as possible.
That calls for more than fitting an automatic operator. The approach must be level or suitably ramped, thresholds should minimise trip risk, and the usable clear width must accommodate the expected users. A doorway that technically opens automatically but is too narrow for a patient bed or leaves a wheelchair user trapped in a turning space has not solved the access problem.
Manifestation on glazed door leaves and side screens is also essential. It helps prevent collisions, particularly in bright entrance areas or corridors where glazed partitions can be difficult to see. Handles, frames and control points should offer enough visual contrast for people with limited vision.
Scottish Building Regulations and the applicable Technical Handbooks should be considered during design, especially where the work changes an entrance, escape route or accessible path. Existing buildings can present constraints, so a survey-led solution is usually more reliable than applying dimensions from a new-build drawing without checking the site.
Fire doors, evacuation and power failure
Some of the most demanding hospital automatic door requirements apply where a door forms part of the fire and evacuation strategy. An automatic door on an escape route must allow people to get out safely when required. It must not become a barrier because of an access-control failure, alarm condition or loss of mains power.
The required response depends on the fire strategy and the door’s role. A door separating fire compartments may need a tested fire-resisting doorset and a compatible automatic closing or release arrangement. A public exit may need to fail safe and open on alarm. A secure ward may require carefully designed emergency release arrangements that preserve day-to-day security while enabling staff and occupants to evacuate.
These are not interchangeable solutions. Fire performance applies to the complete doorset, including the leaf, frame, glazing, seals, ironmongery and any approved automation components. Altering a fire door with an unsuitable operator or lock can compromise its certification.
Coordination with the fire-risk assessor, responsible person, building-control team and, where relevant, the hospital’s estates and clinical teams is essential. The final arrangement should be tested and recorded, including what happens during fire alarm activation, isolation of power and a fault condition.
Hygiene, finishes and infection control
In healthcare premises, door selection can support cleaning and infection-control routines. Smooth, durable finishes with minimal dirt traps are generally easier to clean than heavily detailed profiles. Finger guards, seals, vision panels and threshold areas should be chosen with routine cleaning in mind.
Touch-free activation can reduce contact at high-traffic entrances, but it is not automatically the correct answer everywhere. A sensor that repeatedly opens a door due to passing traffic can reduce environmental control and increase wear. In a sensitive area, controlled activation and appropriate cleaning procedures may be more effective.
Door leaves and frames also need to withstand trolleys, wheelchairs and frequent use. Protection plates, durable finishes and correctly specified vision panels can reduce damage. That matters because damaged edges, loose seals and cracked glazing are not only appearance issues – they can affect cleanability, safety and fire performance.
Security without obstructing care
Hospitals need to keep public areas welcoming while protecting staff-only departments, records rooms, medicines areas and restricted wards. Automatic doors can integrate with keypads, card readers, intercoms and access-control systems, but emergency egress must always be addressed first.
For a controlled entrance, consider how visitors are admitted outside normal hours, how staff enter during emergencies and how the door behaves if the access system fails. A locked door with no clearly understood override procedure creates delay at precisely the wrong moment.
The system should also allow facilities teams to understand faults quickly. Clear fault indication, accessible isolators and documented manual-release procedures help reduce downtime and avoid unsafe improvised fixes.
Maintenance is an operational requirement
Automatic doors in hospitals receive far more cycles than many commercial systems. Daily use exposes operators, rollers, tracks, sensors, safety devices and locking components to wear. A door can still appear to work while its safety performance has deteriorated.
Planned maintenance should include functional safety checks, inspection of moving parts, sensor testing, alignment, cleaning of tracks where applicable and confirmation that emergency release arrangements work as intended. The frequency should reflect usage, environment and the critical nature of the route. A busy main entrance or emergency department route may require closer attention than a low-use staff cupboard.
Facilities managers should retain service records, fault reports, commissioning information and details of any fire-door certification. These documents make it easier to manage compliance, identify recurring defects and plan replacement before a failing door disrupts patient flow.
For hospitals and medical centres across Scotland, an engineer-led survey is the sensible starting point. Door Systems Scotland can assess the opening, operating conditions and safety requirements before recommending an installation, repair or maintenance plan that fits the route rather than forcing a standard solution onto it.
A reliable automatic door should quietly support the work happening around it: patients arriving with dignity, staff moving without delay and the building remaining safe when conditions are anything but routine.