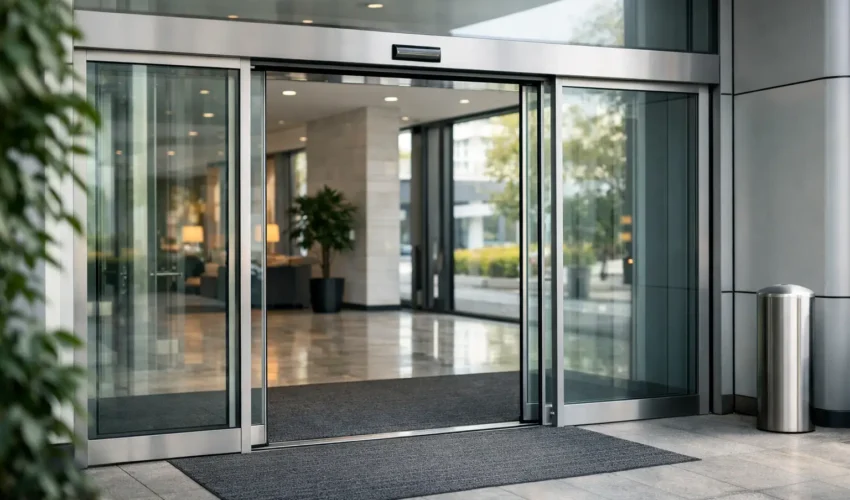
A poorly specified automatic entrance can create problems from its first week in service: queues at reception, unreliable opening in poor weather, draughts across a waiting area, or avoidable callouts when the door is under constant footfall. This automatic entrance specification guide is designed to help commercial property operators choose a system that suits the building, users and daily workload rather than simply filling an opening.
Automatic sliding and swing doors are used across retail premises, medical centres, offices, hospitality venues, public buildings and industrial staff entrances. The right solution improves access, supports security and keeps people moving. The wrong one can become a source of downtime and complaints.
Automatic entrance specification guide: begin with the entrance use
The opening size is only one part of the decision. A proper specification starts with what happens at the entrance throughout the day.
Consider who uses the door and how they approach it. A busy supermarket entrance used by customers with trolleys has different requirements from a controlled office entrance, a care setting with wheelchair users, or a warehouse office door exposed to wind and mud. Peak traffic matters more than average traffic. A door that works adequately for 20 people an hour may struggle at shift change, visiting time or a promotional event.
Ask practical questions during the site survey. Is the entrance used by the public, staff or both? Do visitors carry stock, pushchairs, wheelchairs or equipment? Is there enough internal and external clearance for people to stand safely while the door opens? Is the entrance exposed to prevailing wind, rain or vehicle traffic? Will the door need to integrate with access control, intercoms, fire alarms or security shutters?
These answers determine the operating system, safety equipment, door layout and level of protection required. They also help avoid selecting a light-duty operator for a high-use entrance simply because its initial price is lower.
Choose between sliding and swing door systems
Automatic sliding doors are often the best choice for busy public entrances. They provide a wide, clear passage without using floor space for a door leaf swing. They work particularly well at retail, healthcare and reception entrances where footfall is frequent and accessibility is a priority.
A sliding door can be a single-slide, bi-parting or telescopic arrangement. Bi-parting doors create a central opening and can provide a broad entrance where there is space at either side for the moving leaves. Telescopic systems are useful where a wide clear opening is needed but side room is limited. The best configuration depends on the structural opening, available side screen and desired clear width.
Automatic swing doors can be a practical option for narrower openings, internal routes and premises where the existing door arrangement is suitable. They are commonly used for accessible entrances, staff access and controlled entry points. However, the sweep area must remain clear, and the door must be specified with the right safeguards for pedestrians. A swing door that opens into a crowded corridor or onto a busy pavement needs careful planning.
There is no universal winner. Sliding doors suit high throughput and wide openings, while swing doors may offer a more straightforward solution for particular layouts. An engineer-led survey is the sensible point at which to weigh cost, traffic flow, structural limitations and safety.
Specify safety as part of the system
Safety should never be treated as an optional extra. An automatic door is a powered piece of equipment operating around employees, customers, children and vulnerable visitors. The system must be designed, installed and maintained to reduce the risk of contact, trapping and unexpected movement.
For pedestrian automatic doors, relevant UK and European safety requirements, including BS EN 16005, should inform the specification. In practice, this means selecting suitable sensors, safety devices and operating settings for the location. Presence sensors can prevent a sliding door from closing on a person in the threshold. Safety sensors around swing doors help manage the opening and closing zones. Control settings such as opening speed, hold-open time and activation range must be matched to the users and environment.
The entrance should also support accessible use. The required clear opening width, threshold detail, activation method and approach space all need consideration. Motion sensors are common, but push pads, touch-free switches, access control readers and supervised operation may be more appropriate in some buildings.
Fire safety needs separate attention. An automatic entrance door is not automatically suitable for use as an emergency escape route, nor should it obstruct an existing escape strategy. Where the door forms part of a fire or evacuation plan, the control method, break-out function, fail-safe operation and interfaces with the fire alarm system must be agreed with the relevant building and fire safety professionals.
Account for weather, security and building fabric
Scotland’s weather can expose weaknesses in an entrance specification quickly. A door at a sheltered internal reception has very different demands from one facing wind-driven rain in an exposed retail park or business estate.
For external entrances, consider glazing, framing, seals, drainage and the effect of wind pressure on door operation. A draught lobby may be worthwhile where energy loss, visitor comfort or internal temperature control is a concern. In some cases, two sets of doors are more effective than attempting to make one entrance solve every issue.
Security should be proportionate to the premises and operating hours. Out-of-hours locking may be managed through automatic locking, access control, manual locking arrangements or a separate security shutter. The choice depends on the risk level, insurance requirements and whether staff need access outside normal opening times. A public entrance may need free access during the day but controlled entry at night, so controls should be straightforward for staff to use and difficult to override accidentally.
Before equipment is ordered, the survey should confirm that the surrounding structure can carry the operator, screens and door leaves. Existing lintels, steelwork, glazed façades, floor levels and electrical supplies can all affect the installation. Identifying this early avoids expensive changes once work has started.
Include controls and integration in the specification
An automatic door is more useful when its controls reflect the way the building is managed. A medical centre may need separate day and night modes. An office may need card-controlled entry after reception hours. A warehouse office may require a secure release from inside while still allowing visitors to use an intercom.
Specify the control sequence in plain terms. State who can enter, from which side, at what times, and what should happen in an emergency or power failure. This is more valuable than simply writing “access control required” on a project brief.
A complete specification should normally set out:
- the door type, arrangement, clear opening width and glazing or frame finish;
- expected daily traffic, user groups and any accessibility requirements;
- activation devices, safety sensors, locking and access-control functions;
- fire alarm interfaces, emergency operation and power-failure behaviour;
- electrical works, building alterations, commissioning and handover requirements.
Clear details reduce assumptions between the property manager, contractor, electrician and other trades. They also make it easier to compare quotations on a like-for-like basis.
Plan installation around disruption and handover
Commercial entrances are often live routes that cannot simply be closed for a full working day. Retailers may need work completed outside trading hours. Medical and care settings may need a managed temporary access route. Warehouses may need staff and delivery movements separated from the work area.
A good installation plan covers isolation of the entrance, temporary pedestrian arrangements, protection of the public, electrical coordination, glazing works and final testing. It should also allow time for commissioning rather than treating the final adjustments as an afterthought.
At handover, the responsible person should understand the day-to-day controls, manual release method, basic visual checks and who to contact if the door develops a fault. Keep operating instructions available to site staff, particularly where the building has several shift teams or reception cover changes regularly.
Specify servicing before the door is installed
The most dependable automatic entrance is one that receives planned maintenance based on its traffic level and environment. Sensors can become misaligned, tracks collect debris, rollers wear and settings can drift over time. Small defects are often inexpensive to correct before they cause a complete failure.
Servicing frequency depends on use. A heavily used public entrance may need more frequent attention than an internal staff door with limited daily cycles. The service visit should include functional safety checks, inspection of moving components, cleaning where required, adjustment and identification of worn parts. A written record helps facilities teams manage compliance and budget for repairs.
It is also worth agreeing emergency support in advance. When an entrance will not close, a business may face a security risk. When it will not open, customers, staff and deliveries may be stopped at the door. Door Systems Scotland provides survey-led installation alongside planned maintenance and emergency repairs, helping businesses keep critical entrances operating with minimal disruption.
The best next step is not to select a door from a brochure. Arrange a site survey, explain how the entrance is used at its busiest, and ask for a specification that makes safety, access, security and future servicing part of the same decision.