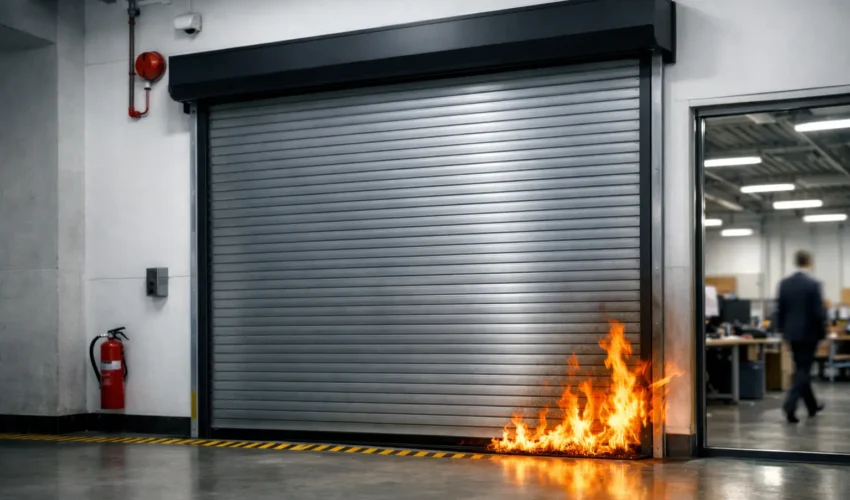
A fire starts in a stock room, kitchen area or plant space. The priority is not simply stopping flames at one opening – it is containing the fire long enough for people to leave safely and for the building’s fire strategy to work as intended. That is where fire rated shutters explained properly becomes a practical business issue, rather than just another specification on a drawing.
For warehouses, retail units, commercial kitchens, industrial premises and mixed-use buildings, a fire shutter can protect openings that cannot be permanently walled off. It provides day-to-day access when needed, then closes to help separate areas during a fire. The right shutter, correctly fitted and maintained, can reduce the route by which fire spreads through a building.
What is a fire rated shutter?
A fire rated shutter is a purpose-built rolling steel shutter designed to close across an opening and resist fire for a stated period. They are commonly installed between a warehouse and office area, over serving hatches, at loading openings, within service corridors, and between parts of a larger commercial property.
Unlike a standard security roller shutter, its job is not primarily to deter break-ins. A fire shutter is part of the passive fire protection measures within a premises. Its performance depends on the shutter curtain, guides, barrel assembly, housing, controls and the wall or structural opening around it working together as a tested system.
Most fire shutters are held open during normal trading or operational hours. When a fire alarm activates, the shutter is signalled to close automatically. Depending on the specification, it may use a controlled descent, a gravity fail-safe arrangement or a motorised closing system with battery backup. The method matters because the shutter must still close safely if there is a power failure.
Fire rated shutters explained: what the rating means
The fire rating indicates how long a shutter has been tested to resist fire in a defined set of conditions. You may see ratings such as 60, 120 or 240 minutes. A higher number is not automatically the right answer. The required rating should match the building’s fire strategy, the use of the areas on either side of the opening and the advice of the responsible fire professional.
It is also essential to understand what has actually been rated. Some shutters are tested for fire integrity, meaning they are designed to prevent flames and hot gases passing through. Others may have additional insulation performance, which limits heat transfer to the unexposed side. Smoke control can be a separate requirement again.
A 60-minute shutter that has been correctly tested, installed and serviced is more useful than a longer-rated product that is poorly specified or altered on site. The rating applies to the complete tested arrangement, not simply the steel curtain in isolation.
Fire resistance is not the same as smoke control
Smoke can travel rapidly through gaps and can be as dangerous as the fire itself. Do not assume every fire shutter provides the same level of smoke containment. If your premises has an evacuation strategy or protected route that relies on smoke control, this must be addressed at the design stage.
Similarly, a shutter should not be treated as a substitute for a fire door where regular pedestrian escape is required. Fire shutters are generally intended to protect openings, not to provide a normal escape route. The layout, escape routes and operating procedures must remain clear when the shutter is open and when it closes.
Where fire shutters are commonly used
The best location is determined by risk and building layout, not by a standard template. In a distribution building, the key opening may sit between storage and an office section. In a shop, it might be a rear service hatch or a connection to a stock area. For a commercial kitchen, a shutter may protect a serving counter or opening between food preparation and public areas.
They can be particularly effective where a large opening is necessary for operations but would weaken a compartment wall if left unprotected. Rolling shutters allow goods, staff or equipment to pass through during normal use without leaving a permanent gap in the fire separation.
However, headroom, side room, structural supports, obstructions and services above the opening all affect what can be installed. A proper site survey is essential. An engineer should inspect the surrounding construction as well as measure the opening, because the shutter must be fixed into a suitable supporting structure.
Automatic closure and safe operation
A fire shutter that remains open in an alarm condition cannot perform its intended role. Equally, a shutter that closes without appropriate warning or control can create a safety risk for staff, customers and contractors nearby.
Fire shutters are usually connected to the fire alarm system through suitable controls. On activation, some systems include an audible warning and delayed descent. Others use a two-stage closing sequence, particularly where there is a need to warn people before the opening is fully sealed. The exact arrangement depends on the risk assessment and operational environment.
Never wedge, tie or otherwise obstruct a fire shutter in the open position. This is a common but serious mistake, often caused by operational pressure or a faulty mechanism that has not been repaired. If a shutter is slow, noisy, damaged or fails to respond to the alarm interface, it needs prompt attention rather than a temporary workaround.
Installation quality affects the fire performance
A tested shutter can be undermined by unsuitable fixings, poorly formed guides, incorrect clearances or changes to the opening after installation. The wall construction matters too. Masonry, steelwork, timber framing and partition systems each require an appropriate fixing and detail.
This is why a low-cost replacement should not be selected solely on curtain size and price. The installer needs to establish the required fire rating, confirm the supporting structure, review the alarm interface and ensure the completed installation reflects the approved product configuration.
For existing buildings, there can be further complications. Older openings may be out of square, services may have been added nearby, or previous repairs may have altered the structure. These are manageable issues, but they should be identified before work begins rather than discovered when the shutter is due to be fitted.
Testing, inspections and planned maintenance
Fire shutters need regular attention because their purpose is only proven when they close correctly in an emergency. A shutter may appear fine during day-to-day use while a fault in the release mechanism, control panel, safety device or alarm connection prevents it from operating when required.
Planned maintenance normally includes checking the curtain, guides, end locks, barrel, motor or governor, release mechanism, controls and safety equipment. Engineers should also test the shutter’s response to the fire alarm arrangement in line with the site’s procedures. Any test needs to be coordinated so that occupants understand what is happening and the opening is kept clear.
Records matter. Keeping clear service and test documentation helps the responsible person demonstrate that life-safety equipment is being managed. It also creates a useful history of recurring faults, impact damage and parts approaching the end of their serviceable life.
The frequency of maintenance depends on the shutter type, how often it operates, the environment and the building’s risk assessment. A busy industrial site with dust, forklift traffic and frequent use will not have the same needs as a lightly used internal opening. Where there is uncertainty, seek advice based on the actual site conditions.
Questions to ask before specifying a fire shutter
Before approving a quotation, establish the required fire rating and whether smoke containment or insulation is needed. Confirm how the shutter will be triggered, what happens during power loss, and whether a warning or controlled closing sequence is required.
You should also ask who is responsible for coordinating the fire alarm interface, whether the surrounding structure is suitable, and how future testing will be carried out without disrupting operations. These details prevent gaps between the shutter installer, electrical contractor, alarm provider and building manager.
For businesses across Glasgow, Lanarkshire and the wider area, Door Systems Scotland can assess the opening, operating requirements and maintenance needs before recommending a suitable solution. A site-led approach is especially valuable where continuity of trading, warehouse movement or controlled access cannot be compromised.
A fire rated shutter should be viewed as an active part of your premises’ fire precautions, even though it may sit quietly above an opening for most of the year. Arrange a professional survey, keep the opening clear, and make sure the shutter is tested and maintained before the day it is genuinely needed.